

Ten Years of Lancaster Homes
Ten Years of Lancaster Homes: A Story That Started on the Tools
We’ve recently passed our ten-year milestone as Lancaster Homes. It’s given us a reason to look back through old team photos, remember some of our earliest projects, and appreciate the people who have been part of the journey.
Today, our work centres on luxury custom homes in Wagga Wagga and the surrounding region. But our beginnings were much smaller, with a ute, tools, plenty of travel and a young carpentry business taking on a broad mix of work.
Some of you have been with us since those days. Before Lancaster Homes, there was Lancaster Building and Carpentry—and we know there are still clients and friends from that chapter here cheering us on.
A family business, from the beginning
Lancaster Building and Carpentry began in 2012, when Baden relocated from Queensland to Wagga Wagga. With family connections here on both sides, it was a natural place for us to put down roots and build a business.
Initially, Baden worked on the tools himself before taking on our first apprentice, Jadon, his future brother-in-law. Renee handled the administration, with the occasional turn as tool passer or an extra set of hands on site.
The work was varied. Site join-ups for Austwide Homes took us into remote areas and small towns across the Central West, Snowy Mountains and Monaro. Other jobs included maintenance on managers’ residences at state-owned properties along the Mongarlowe River, out from Braidwood.
There were plenty of kilometres and some memorable characters along the way. One job even left our apprentice bailed up on a roof by a client’s guard dog—a story that has comfortably outlasted the job itself.
As the business grew, renovation work around Wagga and West Wyalong became a larger part of what we did. Those early projects mostly came through personal contacts, followed by word-of-mouth referrals that brought the next opportunity.
Family life grew alongside the business. Our children were often on site or sitting in on meetings, although their arrival also prompted us to significantly reduce our travel and focus more of our work closer to home.
Becoming Lancaster Homes
By 2016, the business had reached a turning point. Moving from a partnership to a private company made sense for the next stage, and we had built enough work in the new-home market to focus entirely on new homes.
Lancaster Homes began that year, along with a design partnership that remains central to our business today.
We first came across Design Artisan through a builder friend in Queensland who already worked with them. Their eye for detail and approach to design immediately appealed to us.
We saw an opportunity to bring something different to Wagga’s housing landscape. Working with an external design firm offered a fresh perspective, introducing greater variety and homes thoughtfully designed around their sites and the people who would live in them.
Ten years later, we remain Design Artisan’s exclusive builder in the Riverina—a partnership that continues to shape our work, alongside projects we build from clients’ own architects’ and designers’ plans.
Matilda: a step into something more

Our 2020 team photo captures a significant chapter. Taken in the front yard of our own home, it marks the period when we completed Matilda in Governors Hill—a project that helped establish our place in the luxury home market.
Matilda took us into more complex construction. Its split-level design responded specifically to the site, and the thinking extended beyond the spaces inside to how the home would sit in the street.
Street presence became a stronger part of the conversation: how the building’s form, proportions and materials would work together, and what it would contribute to its surroundings.
It remains a highly regarded and recognisable home in the area. Seeing it appear on client vision boards today is particularly rewarding. A home we completed years ago continues to help people imagine what they might create with us.
Matilda helped set a direction that we have continued to develop, with increasingly detailed, individual homes.
The people behind the homes

Looking through our team photos brings back the people behind each stage of the business.
Over the years, apprentices, carpenters, office staff and our wider network of trades and collaborators have all contributed their skills and effort. Each finished home represents a great deal of work by people whose names don’t necessarily appear beside the project photographs.
These team photos give us a chance to acknowledge that contribution. Some faces appear across several years; others were with us for a particular chapter. All are part of how Lancaster Homes reached this point.

Our own roles have evolved, too. Baden now focuses on project management and sales, working closely with clients and supporting the construction team. Renee’s role has grown from administration and helping on site into interior design for most of our projects, alongside marketing the business.
That progression has allowed us to bring more attention to the whole home, from the initial concept through to the interior details and the experience of building it.
A personal approach, with experience behind it
The scale and complexity of our projects have changed considerably since 2012, but the personal nature of the business has stayed with us.
We still work closely with our clients from concept to completion and beyond. We get to know the people we’re building for, understand what matters to them, and guide the many decisions that turn an idea into a home.
We remain a small, personable team. Alongside that, we’ve developed the experience, systems and personnel needed to deliver detailed projects efficiently.
We’re proud of the 24 awards hanging on our office walls. They recognise years of work and the care that our team and collaborators bring to each project. They also give us a moment to appreciate how far the business has come from those early carpentry jobs.
Looking towards the next chapter

There is plenty ahead to be excited about.
Some of the homes currently in design and under construction are taking us further into highly custom, top-tier luxury building in Wagga. They bring new opportunities for thoughtful design, complex construction and carefully considered interiors—the kind of work we’re excited to keep developing.
As we look forward, we also want to acknowledge everyone who has helped us get here: our team members past and present, our trades and suppliers, Design Artisan, and the clients who have trusted us with their homes.
To those who first knew us as Lancaster Building and Carpentry, thank you for continuing to follow along. And to those who have joined us more recently, we’re glad you’re here.
From remote site join-ups and local renovations to the custom homes we build today, it has been a journey shaped by people, opportunities and a lot of work.
Thank you for being part of our first ten years as Lancaster Homes.
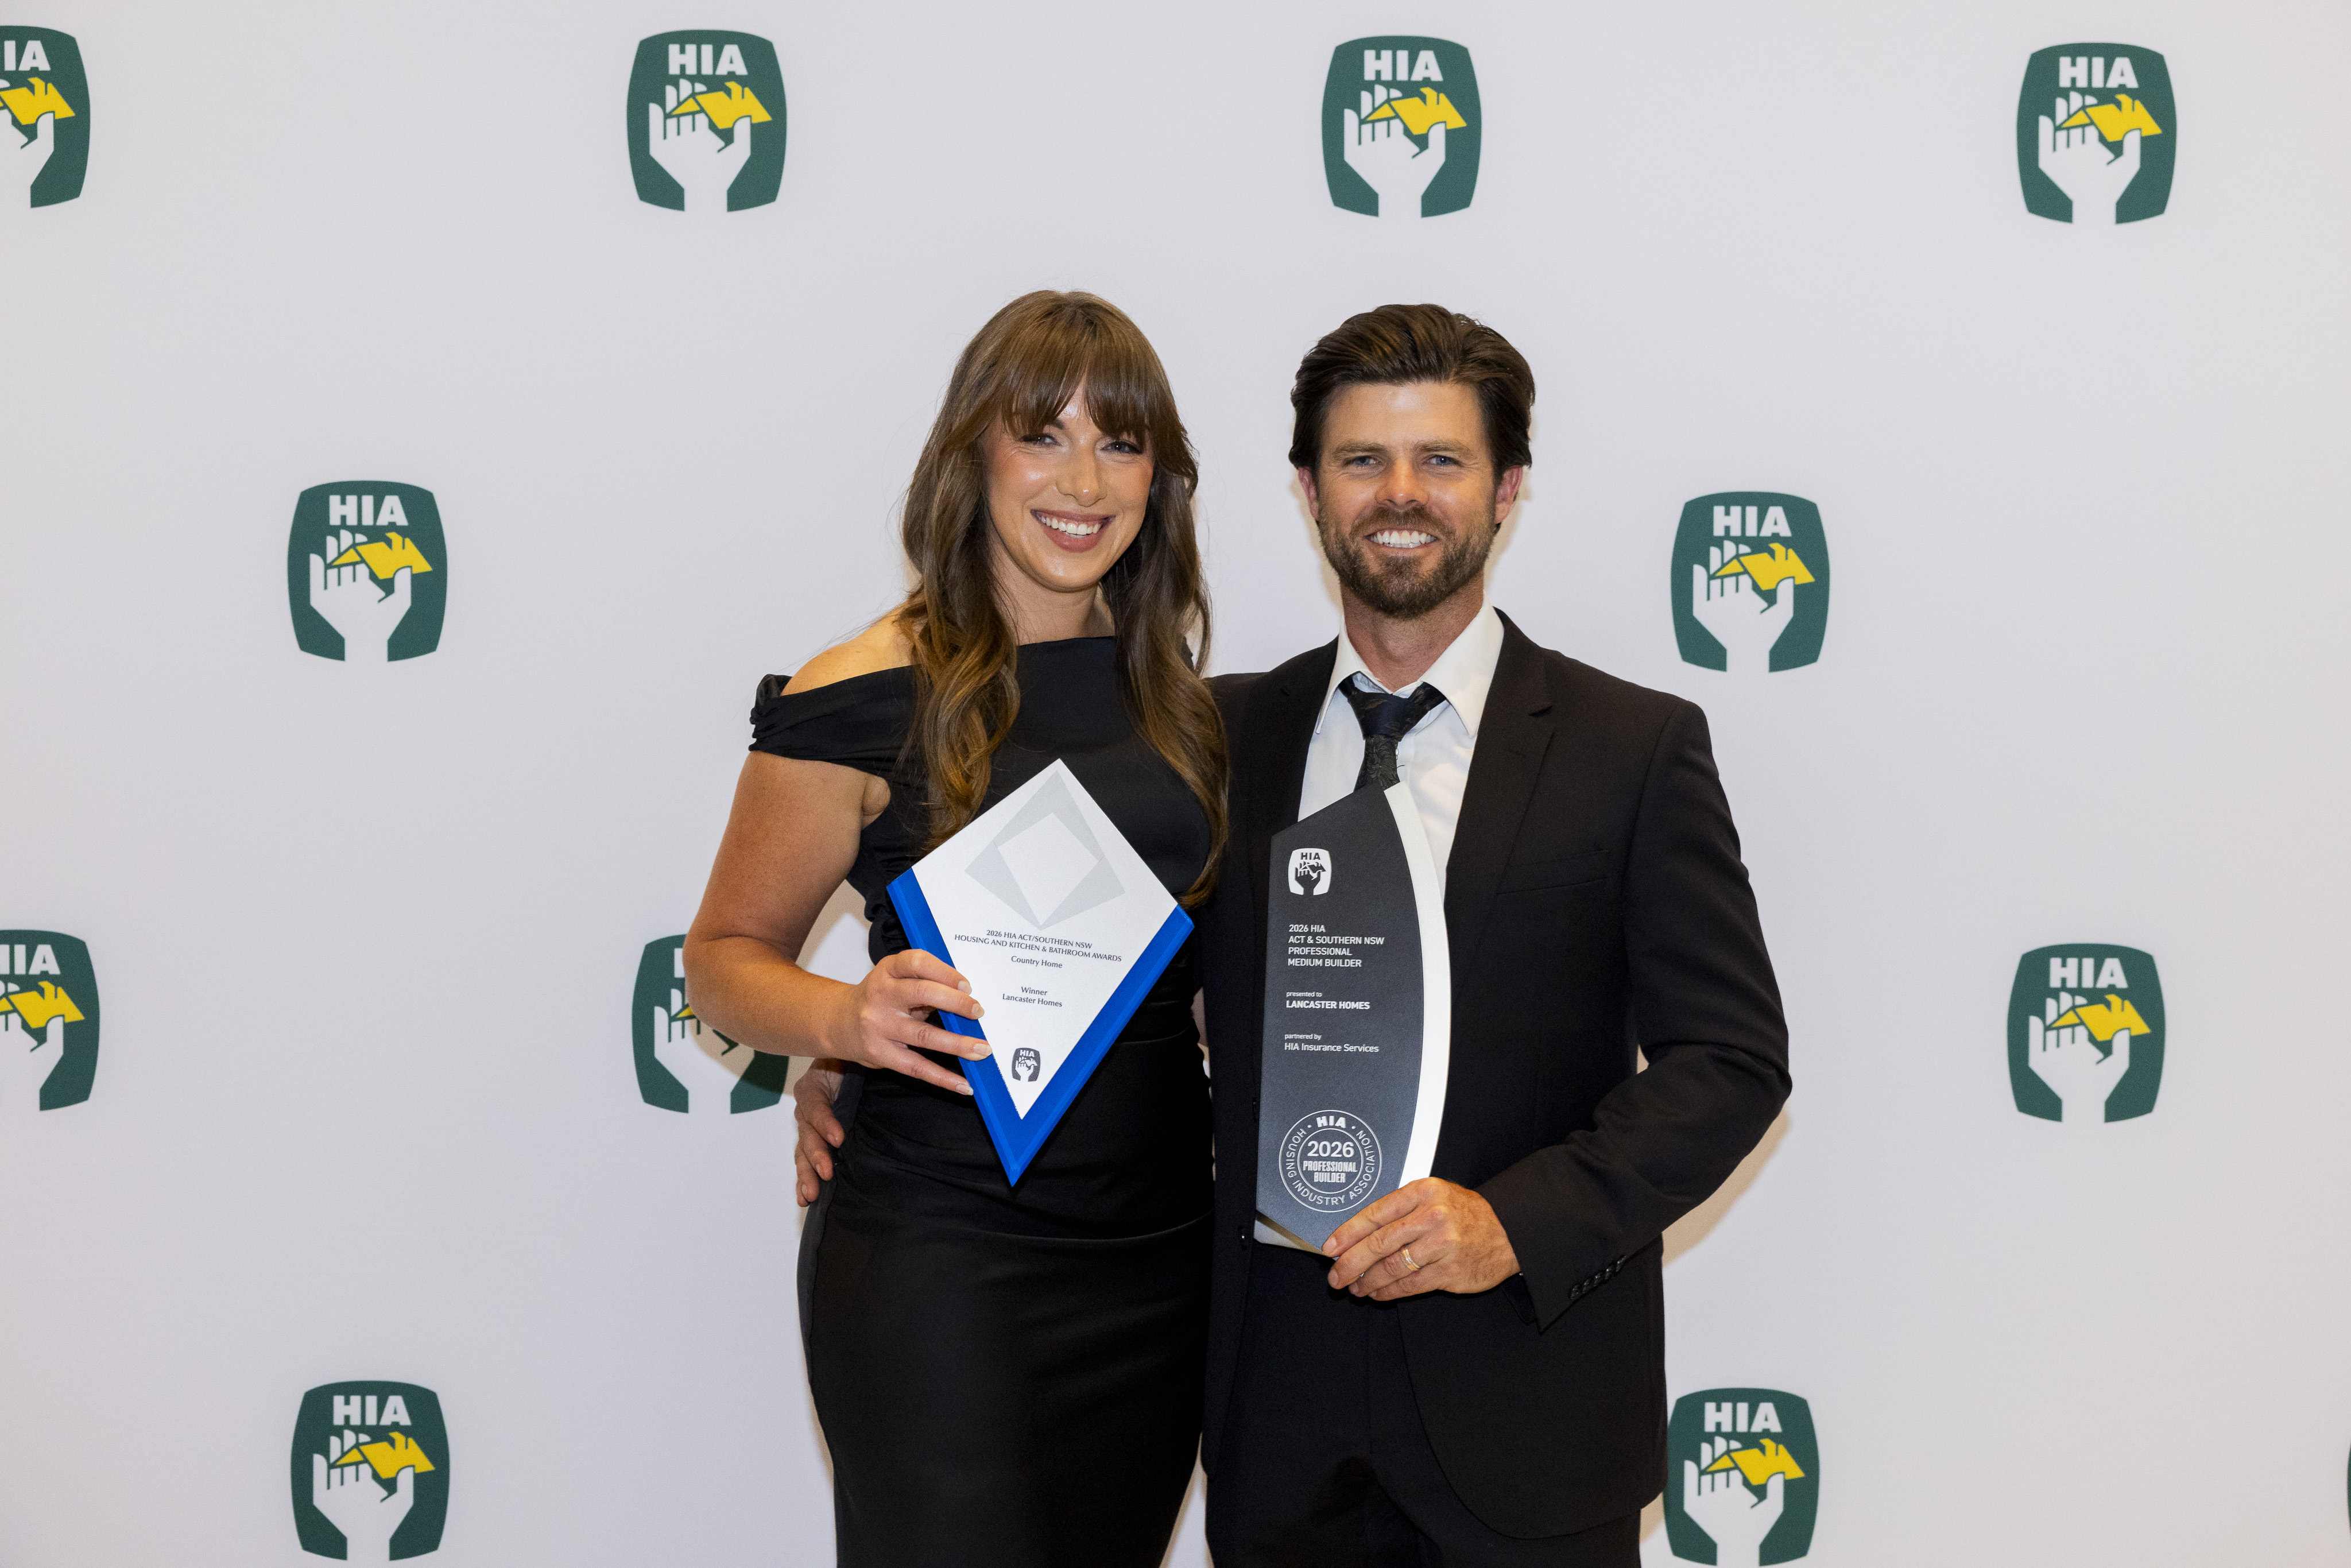
Two Wins for Lancaster Homes at the 2026 HIA ACT/Southern NSW Awards
Lancaster Homes has taken out two categories at this year’s HIA ACT/Southern NSW Housing and Kitchen & Bathroom Awards: Country Home and HIA Professional Medium Builder.

How Much Does It Cost to Build a Premium Custom Home in Wagga Wagga?
Premium custom home costs in Wagga Wagga typically range from $900K to $3M+. See what drives the price, per-sqm myths, and how to budget with confidence.

How Long Does It Really Take to Design and Build a New Home?
Lancaster Homes looks back on a remarkable 2025 awards season, winning HIA Riverina Home of the Year for the second time and multiple state awards.
